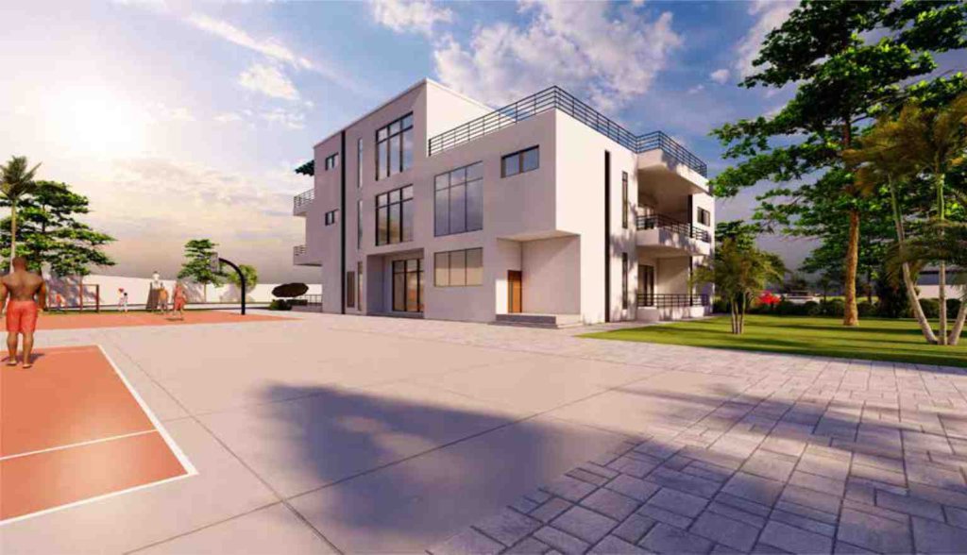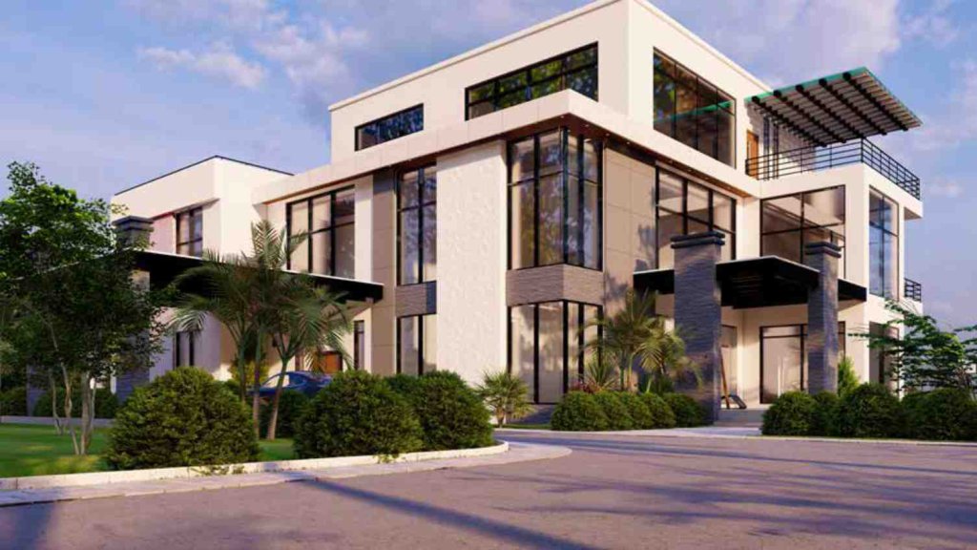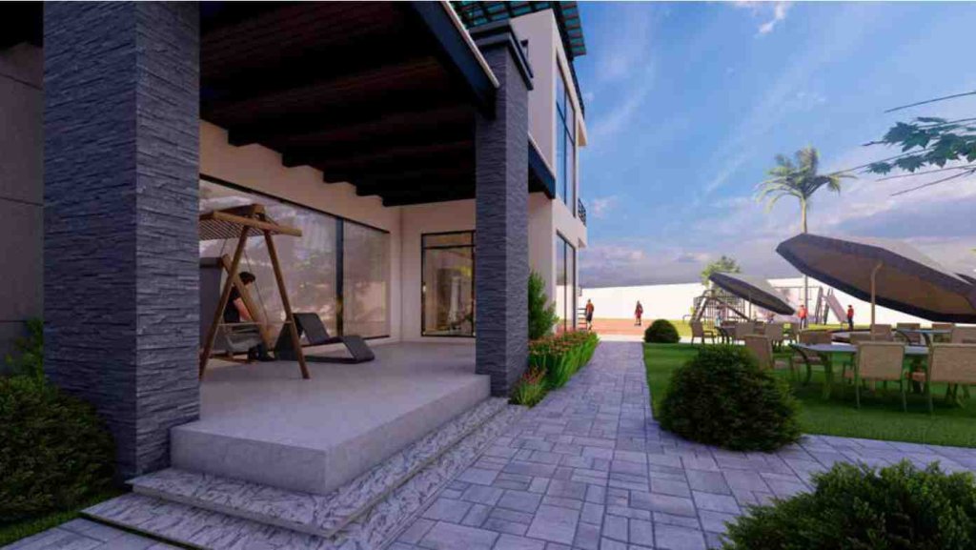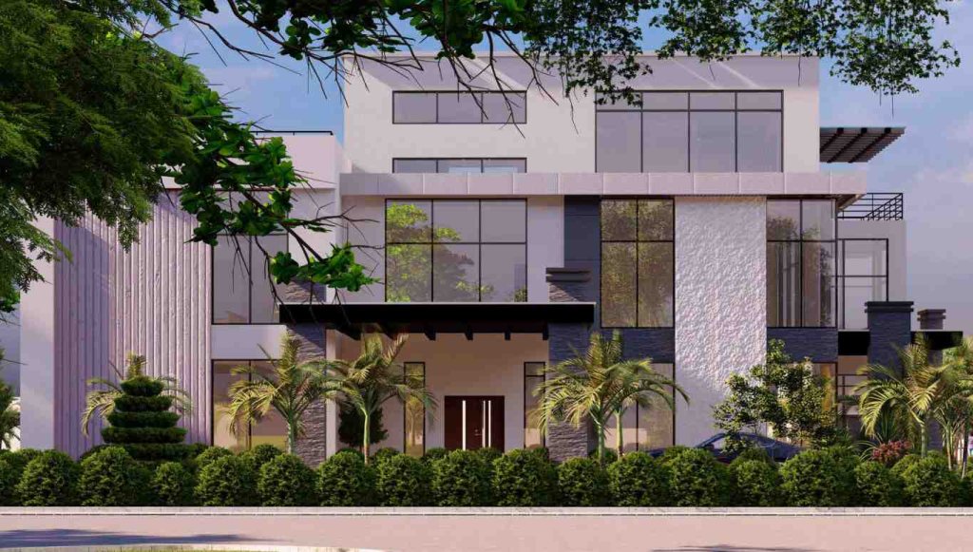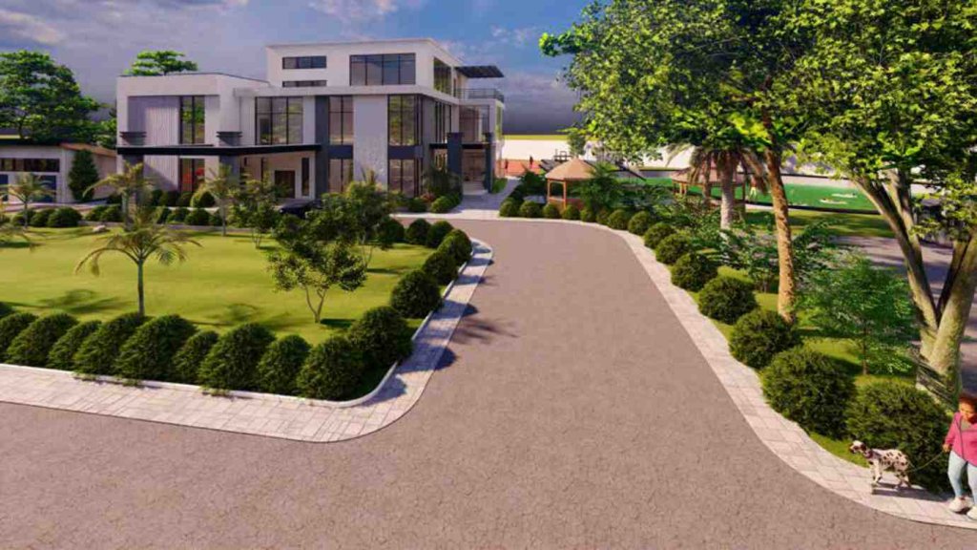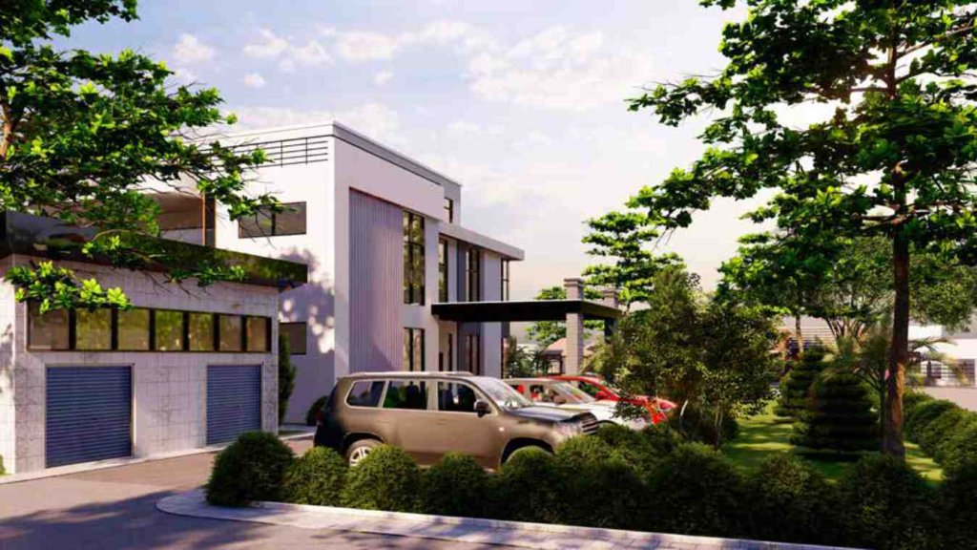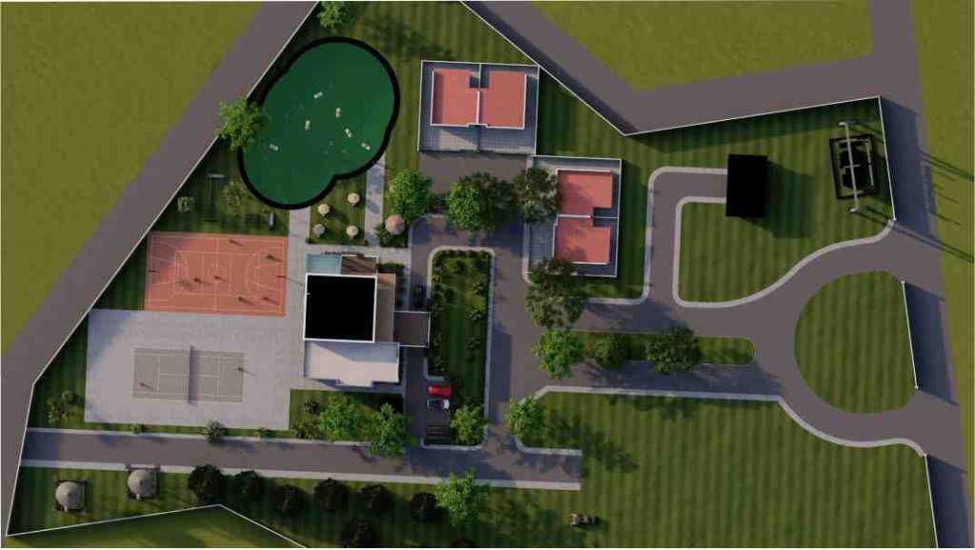
This comprehensive design intervention centered on the conceptualization and detailed high-precision 3D visualization of a master-planned private residential estate. The project integrates an expansive residential compound with a multi-functional recreational hub, engineered to provide a sophisticated, all-inclusive private environment that seamlessly blends luxury living with active lifestyle facilities.
Our team managed the complete design lifecycle, producing both a detailed aerial master plan and high-fidelity exterior visualizations of the core estate structures. The visual package effectively showcases the strategic spatial organization, the estate's complex site circulation and extensive landscaping, and the contemporary architectural expression of the primary residence, defining the project's premium aesthetic.